
Why Garage Conversions Appeal to Homeowners
When a household outgrows its square footage, a garage conversion is often the first idea that surfaces - and for good reason. The structure already exists, the foundation is in place, and the footprint is already part of the home's lot coverage. Compared to building a room addition from scratch, conversions tend to cost less and take less time to complete.
Common uses include home offices, guest bedrooms, gyms, in-law suites, or rental units (where local zoning permits). If you're exploring other ways to stretch existing space, the vertical space guide covers how walls and ceiling height can be used before committing to a structural project.
Lower cost per square foot than a room addition
Because the foundation and roof already exist, conversions typically cost significantly less than building an equivalent addition from scratch, though costs vary widely by region and scope.
Adds meaningful, functional living area
A properly permitted conversion creates legally habitable space that can serve as a bedroom, home office, or rental unit, directly addressing space constraints.
Faster project timeline than new construction
Working within an existing structure avoids many of the delays associated with foundation work, framing from scratch, and exterior envelope construction.
Potential rental income where zoning allows
In jurisdictions that permit accessory dwelling units (ADUs), a converted garage with a separate entrance can generate rental income - though local rules vary significantly.
The Costs and Code Hurdles You'll Likely Encounter
Garage conversions are rarely as simple as adding drywall and carpet. To meet residential building codes in most U.S. jurisdictions, a converted space must satisfy minimum ceiling height requirements (typically 7 to 7.5 feet), have adequate egress windows, meet insulation standards, and include smoke and carbon monoxide detectors. An electrical panel upgrade is frequently required if the garage runs on a limited circuit.
Habitable Space vs. Finished Space
Not all finished garage space automatically qualifies as habitable square footage under local codes or appraisal standards. Jurisdictions have specific requirements around ceiling height, ventilation, heating, and egress. A room that doesn't meet these standards may not be counted in the home's official square footage - which matters for appraisals and resale. Always confirm classification with your local building department and a licensed appraiser before assuming the conversion adds to your home's appraised value.
Permits are not optional. Unpermitted conversions can create significant problems when you sell - lenders and appraisers may not count the space as habitable square footage, and buyers' inspectors will flag it. Check with your local building department before any work begins to confirm what's required.
HOA rules add another layer. Many homeowners associations prohibit garage conversions outright or restrict changes to the exterior facade. Review your CC&Rs carefully.
The Real Downsides Worth Weighing
The most immediate trade-off is losing covered parking and storage. In many neighborhoods, a garage absorbs bikes, seasonal equipment, tools, lawn care gear, and overflow from the house. Once it becomes living space, that function disappears. If your lot doesn't have a driveway large enough to compensate, you and your household members may lose reliable parking entirely.
Resale impact is mixed. Renovation return rates vary widely by local market, and in areas where garages are expected - cold climates, suburban neighborhoods - converting one can narrow your buyer pool at resale. The finished room may add value, but the absence of a garage can subtract it simultaneously.
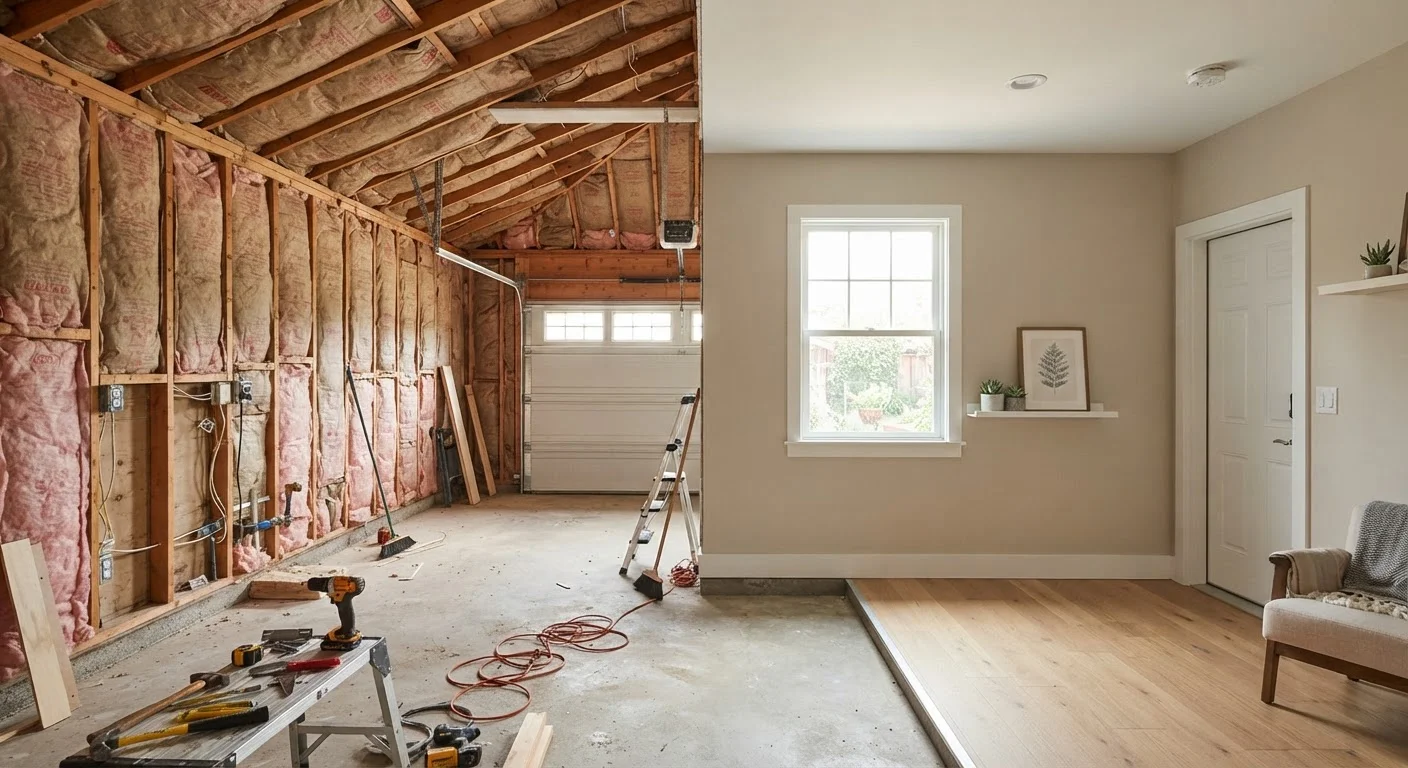
Climate control is another underestimated challenge. Garage walls are typically uninsulated, floors are concrete slab, and there's often no HVAC connection. Properly conditioning the space - insulating walls, ceiling, and floor, and extending ductwork or adding a mini-split system - adds meaningful cost. Skimping on this step results in a room that's uncomfortable year-round and energy-inefficient.
Permit and code compliance is complex and costly
Meeting residential habitability standards often requires electrical upgrades, egress windows, insulation, and ceiling height adjustments that collectively drive up the project budget.
Loss of parking and storage has lasting impact
Many households underestimate how much functional load the garage carries; without a replacement plan, this loss creates day-to-day friction that persists long after the renovation.
Resale value impact is unpredictable
In markets where garages are expected, buyers may discount an offer or walk away; the added room's value may not offset the perceived loss of covered parking.
Climate control requires dedicated investment
Insulating a concrete-slab floor, uninsulated walls, and extending HVAC into a detached or semi-detached structure adds significant cost and cannot be reasonably skipped for comfort or energy efficiency.
Unpermitted work creates serious legal and financial risk
Conversions done without permits may be flagged during home sale inspections, potentially forcing costly remediation or reducing the appraised value of the property.
Making the Decision Methodically
Before signing a contract, work through these questions in order:
- Is it legally permitted? Confirm zoning, HOA rules, and permit requirements with your local building department first - not after.
- What will it actually cost? Get itemized quotes that include insulation, electrical, HVAC, flooring, egress windows, and permits. Surprises here are common.
- Where does displaced storage go? If you're losing your garage, plan a concrete alternative - a shed, smarter internal storage, or exterior storage solutions.
- How does the layout affect the rest of the home? A converted garage often becomes an isolated room with limited connection to the main floor plan. The open-plan vs. defined rooms comparison explores how layout decisions affect livability.
Approached methodically, a garage conversion can deliver genuine value. But the outcome depends heavily on proper execution and local market context - not just the appeal of extra square footage.
This article provides general home improvement information for educational purposes. Always consult a licensed contractor and your local building authority before beginning any structural or mechanical work.