
How Each Layout Actually Works
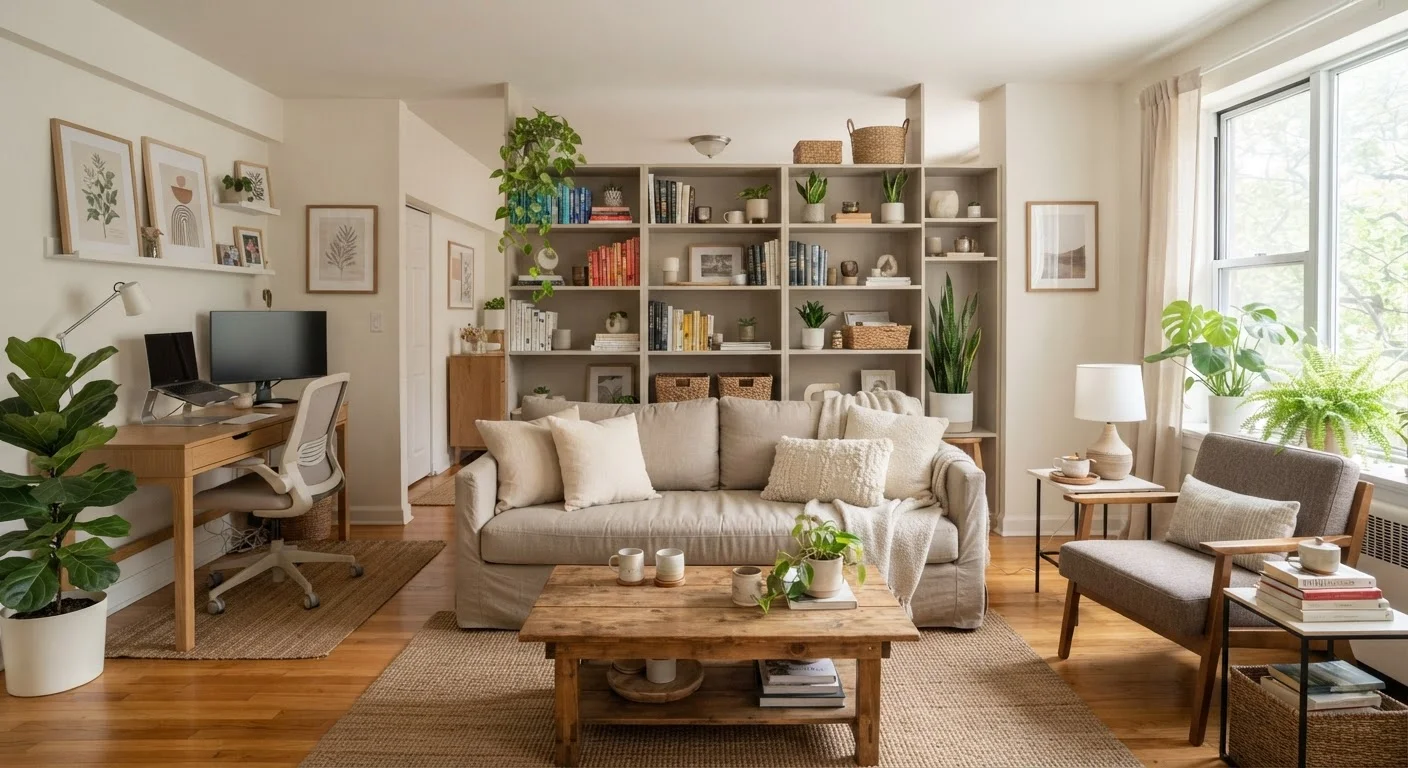
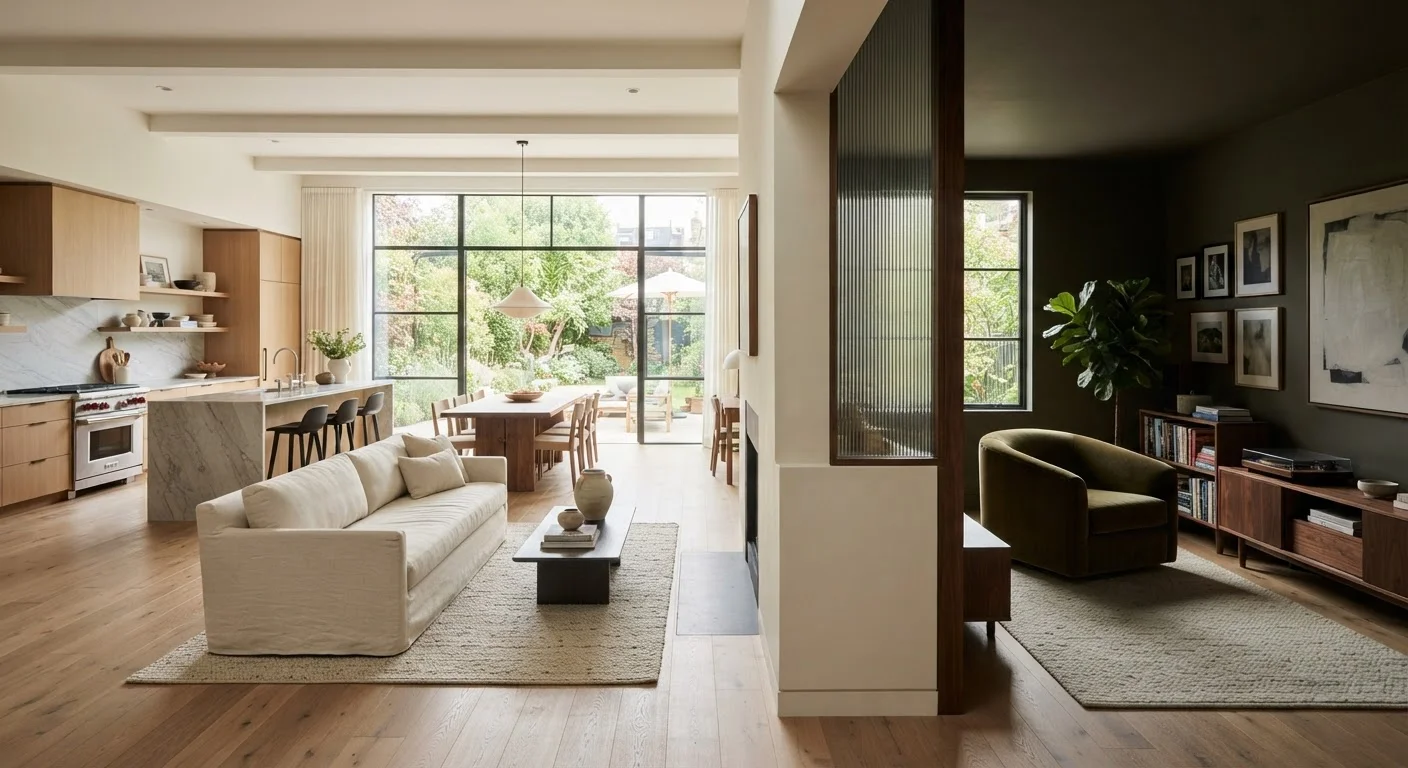
An open-plan layout removes interior walls between two or more living zones - typically the kitchen, dining area, and living room - creating a single continuous space. A defined-room layout keeps each function behind its own walls and door, preserving distinct boundaries between spaces.
Neither approach is inherently superior. Each is a set of trade-offs, and understanding those trade-offs clearly is what lets you match a layout to the way your household actually lives. The sections below walk through the four dimensions that matter most: light, acoustics, thermal comfort, and long-term flexibility.
| Criterion | Open-Plan Living | Defined Rooms |
|---|---|---|
| Natural light flow | Travels freely across zones | Contained per room |
| Noise containment | Poor - sound carries throughout | Strong with solid-core doors |
| Privacy | Limited visual and acoustic separation | High - each room is self-contained |
| Heating & cooling efficiency | Conditions full volume at once | Zones can be isolated |
| Social sightlines | Excellent for supervision and hosting | Limited to within each room |
| Odour containment | Cooking smells spread freely | Contained to kitchen |
| Layout flexibility | High - easy to reconfigure | Lower without structural work |
| Renovation complexity to change | Adding walls requires permits | Removing walls may be load-bearing |
Light, Air, and the Sense of Space
Open-plan layouts allow natural light to travel further into a home. A south-facing window in the kitchen can illuminate the dining and living zones simultaneously, reducing reliance on artificial lighting during daylight hours. Our guide on natural light versus artificial lighting explores how light quality affects mood and energy - relevant context if this trade-off matters to you.
Defined rooms, by contrast, can trap light behind walls, leaving interior rooms dependent on artificial sources. However, a well-designed defined layout uses glazed internal doors, borrowed light panels, or skylights to compensate. The visual impression of spaciousness in an open plan is real, but it comes at the cost of containing cooking odours, which spread freely without walls or a powerful extractor hood.
~70%
New US homes built with open-plan layouts
According to the National Association of Home Builders, open-plan kitchen-family room combinations have been a dominant feature in new construction for over a decade.
6-10 dB
Noise reduction from a solid-core door
Acoustic testing by building science researchers generally shows solid-core interior doors reduce sound transmission by roughly 6-10 decibels compared to an open doorway.
Acoustics and Privacy: The Decisive Factor for Many Households
Noise is where open-plan layouts most commonly disappoint occupants after the fact. Sound from the kitchen - appliances, cooking, conversation - carries unimpeded into living and dining areas. In a home where one person works remotely, a child naps, or someone follows a different sleep schedule, this is rarely a minor inconvenience.
Defined rooms contain sound by default. A solid-core door reduces sound transmission meaningfully compared to an open doorway. For households navigating competing schedules or different tidiness and noise thresholds, the guidance in organising a home with different standards is worth reading alongside this layout decision - because layout shapes what's even possible organisationally.
A practical middle ground: partial-height walls, islands, or sliding barn doors preserve the open feel while giving some acoustic separation when needed.
Structural Walls Change the Equation
Not every wall between rooms can simply be removed. Load-bearing walls support the structure above them and require a structural engineer's assessment before any work begins. In most US jurisdictions, removing or altering a load-bearing wall requires a building permit and inspection. Always verify local code requirements with your local building department before starting this type of project.
Heating, Cooling, and Running Costs
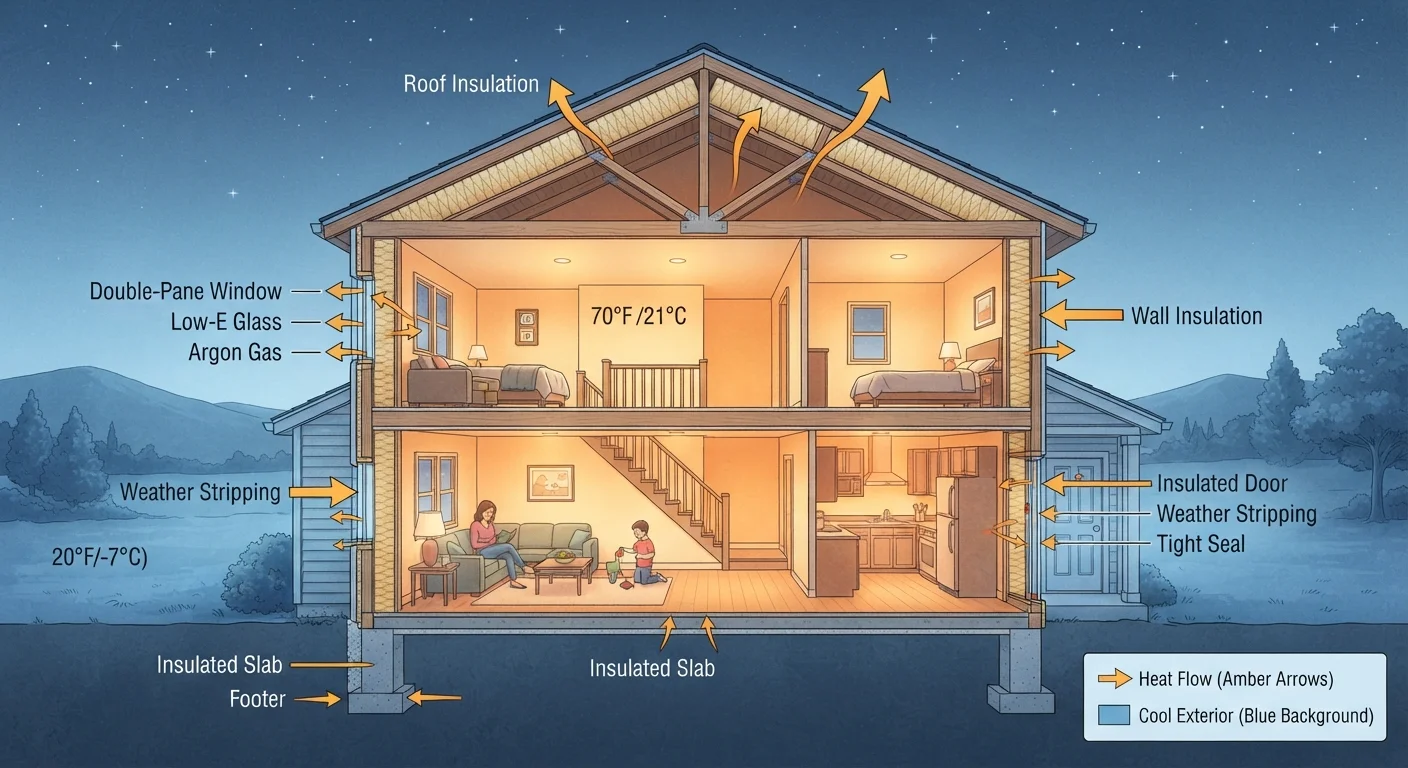
Open-plan spaces present a specific challenge for HVAC systems: you condition the entire volume regardless of how much of it is in use. In a defined-room layout, you can close off unused rooms and direct heating or cooling only where it's needed. This targeted approach can reduce energy use, though actual savings depend on your home's insulation, the age of your HVAC system, and local climate.
Understanding how heat moves through your home's structure is foundational here. Our primer on how homes retain or lose heat explains why some layouts stay comfortable with less effort. Open-plan homes in colder climates often require higher-capacity heating systems to manage the larger air volume, which affects both upfront installation costs and monthly bills.
Resale, Renovation, and Getting the Balance Right
Open-plan layouts became strongly associated with contemporary design over the past two decades, and many buyers in urban markets continue to favour them. However, buyer preferences are not universal. Families with older children, multigenerational households, and buyers prioritising quiet increasingly seek homes with defined spaces. Neither layout commands a consistent premium across all US markets.
If you're considering structural changes - removing a wall to open a floor plan, or adding a partition to create a defined room - understand the scope involved. Load-bearing walls require engineering assessment and typically permits. Our article on garage-to-living-space conversions illustrates how code and permit requirements add complexity to any structural layout change.
Before committing to a full renovation, run a room-by-room audit of how each space currently functions. You may find the issue is not the layout itself, but how the rooms within it are organised and used.