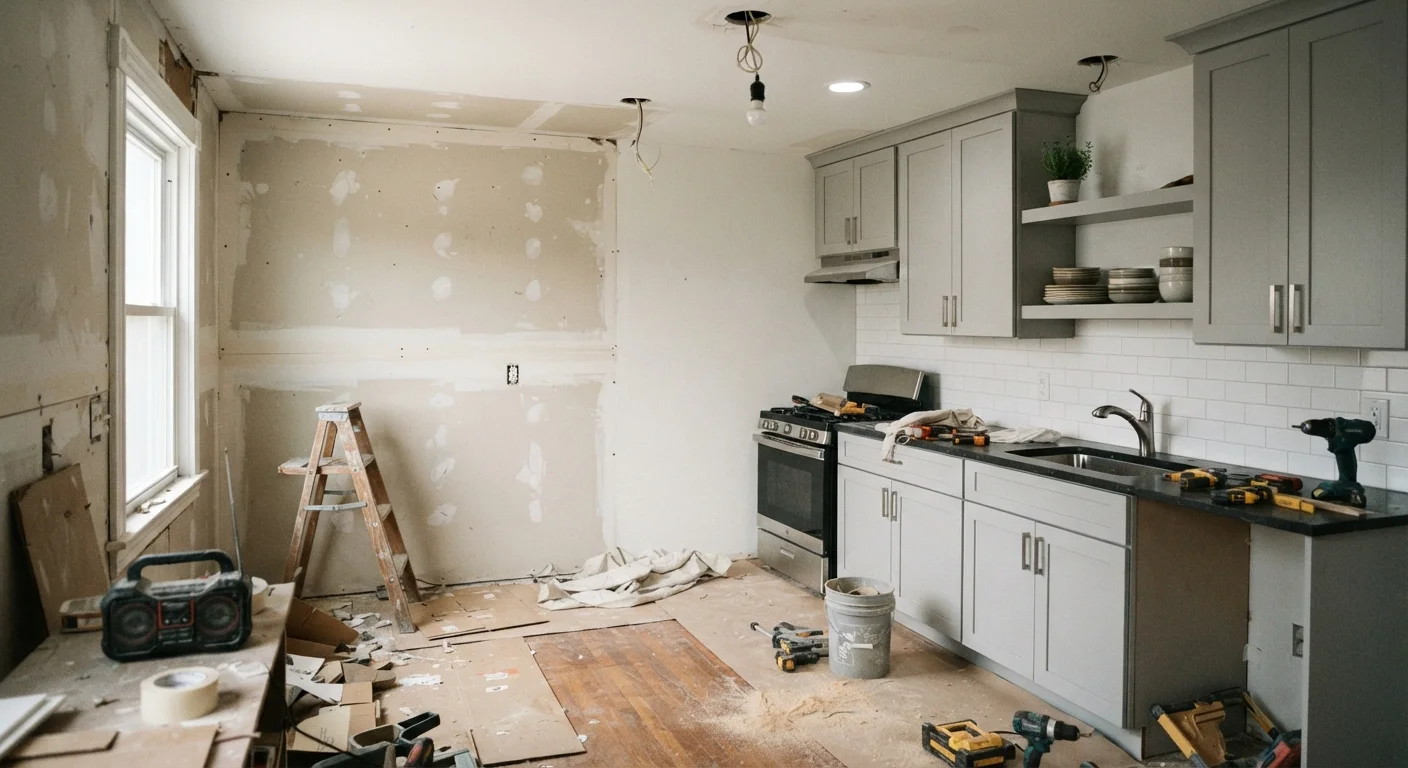


Where to Begin: Assessing Your Home
Before picking paint colors or browsing tile samples, first-time homeowners benefit most from a structured walk-through of the entire property. Bring a notepad - or use your phone - to document every room, the basement, attic, and exterior. Note anything that seems off: water stains, cracks in walls, soft flooring, outdated electrical outlets, or evidence of pest activity.
Organize your findings into three categories: urgent (safety hazards or damage that worsens over time), important (functional issues that affect daily living), and cosmetic (aesthetic upgrades you'd like eventually). This framework keeps you from spending on granite countertops while a slow roof leak quietly damages your ceiling framing.
If your home inspection report from purchase is still available, revisit it - inspectors often flag items buyers overlook in the excitement of closing. Pairing that report with your own fresh eyes gives you a reliable starting list. For a complementary approach to getting a handle on your space, this guide to organizing a disorganized home can help you build momentum room by room.
Load-bearing wall
A wall that supports the weight of the structure above it. Removing or modifying a load-bearing wall without engineering guidance can compromise your home's structural integrity.
Building permit
An official approval from your local government required before starting certain types of construction or renovation work. Permits ensure the work meets safety and building code standards.
Contingency budget
An amount of money set aside beyond your estimated project cost to cover unexpected expenses. Renovation projects frequently uncover hidden problems that add cost.
Building code
A set of local or national regulations that establish minimum standards for construction safety, electrical systems, plumbing, and more. Licensed contractors are responsible for following these codes.
Scope of work
A written description of exactly what a contractor will do, including materials and tasks. A clear scope prevents misunderstandings and protects both parties during a project.
Budgeting Realistically for Renovation
Cost overruns are one of the most common frustrations in home renovation - and one of the most predictable. Building a realistic budget from the start reduces stress and prevents mid-project decisions you'll regret.
Start by separating your project list into phases. Tackle safety and structural items first, then functional improvements, and leave purely cosmetic upgrades for when your budget allows. For each planned project, get at least two or three written estimates from qualified contractors before committing. Comparing quotes also reveals discrepancies in scope - one contractor may be including tasks another is omitting.
Always add a contingency buffer of 10-20% on top of your estimate. Hidden issues - like discovering old knob-and-tube wiring behind a wall you planned to drywall - are a routine part of renovation work on older homes. If you haven't yet built a household budget that accounts for home costs alongside savings goals, this plain-language budget guide offers a clear starting framework.
Track Every Expense From Day One
Keep a simple spreadsheet logging every renovation expense - materials, labor, permits, even tool rentals. This makes it easier to spot when you're approaching your budget ceiling and gives you accurate data if you refinance or sell. It also helps you build more accurate estimates for future projects.
Know Your DIY Limits
DIY renovation can be satisfying and genuinely cost-effective - for the right tasks. The key is knowing where your skill level ends and where safety risk begins.
Tasks that are generally appropriate for motivated beginners include: interior painting, replacing cabinet hardware, installing a new faucet (with water shutoff knowledge), basic caulking and weatherstripping, and simple landscaping. These involve manageable stakes and are forgiving of beginner mistakes.
Tasks that carry significant risk and typically require licensed professionals include: any work on the main electrical panel or circuit wiring, gas line connections, load-bearing wall removal, roof replacement, and any plumbing that ties into the main supply or drain lines. In most US jurisdictions, some of this work is legally required to be performed by a licensed tradesperson - and attempting it yourself can void homeowner's insurance or cause serious injury.
Don't Skip Licensed Trades on High-Risk Work
Electrical, gas, and structural work done improperly can result in fires, gas leaks, or structural failure - risks that endanger your household and neighbors. Beyond safety, unpermitted or unlicensed work on these systems can invalidate your homeowner's insurance coverage and complicate any future sale of the property. When in doubt, call a licensed professional.
Also keep in mind that routine seasonal maintenance prevents many of the larger repair bills that push homeowners into emergency renovation mode.
Hiring and Working with Contractors
Finding a reliable contractor takes more effort than a quick internet search, but the legwork pays off. Begin with referrals from neighbors or friends who have completed similar projects - word-of-mouth remains one of the most reliable filters. Once you have names, verify that each contractor holds a current license in your state (check your state's contractor licensing board website) and carries both general liability insurance and workers' compensation coverage.
Request itemized written quotes - not ballpark figures - from at least three contractors. A detailed quote specifies materials, labor, timeline, and payment schedule. Be cautious of quotes that seem unusually low; they can signal corner-cutting or scope omissions that lead to disputes later.
Payment terms matter. A reasonable structure for most projects is a modest deposit at signing, milestone payments as work progresses, and a final payment only upon satisfactory completion. Never pay the full project cost upfront.
Maintain a written record of all agreements, changes, and approvals throughout the project. If the scope changes mid-project - and it often does - get revised estimates in writing before authorizing additional work.
Permits, Codes, and Inspections
Permits exist to protect homeowners, not inconvenience them. Work done without required permits can create serious problems when you sell - buyers' lenders or inspectors may flag unpermitted additions, and you could be required to tear out completed work to bring it up to code.
As a general rule, projects that change the structure, electrical system, plumbing layout, or HVAC of a home typically require a permit in most US municipalities. Cosmetic work - painting, flooring, cabinet replacement - generally does not. But requirements vary widely by location, so always confirm with your local building or planning department before work begins. Many municipalities now allow you to check permit requirements online.
When a permit is required, an inspector will visit at defined project milestones to verify the work meets local building codes. This is a benefit: it means a qualified third party confirms the work is safe and properly done. Schedule inspections as required and don't cover framing or wiring until after an inspection has cleared it.
This article is for general informational and educational purposes only. It does not constitute legal, financial, or professional contracting advice. Always consult licensed professionals and your local building authority for decisions specific to your home and jurisdiction.