
What R-Value Actually Means
Every insulation product carries an R-value - a number that measures how strongly a material resists heat flow. A higher R-value means more resistance and, in practical terms, better thermal performance. However, the right R-value for your home depends on your climate zone, the part of the structure you're insulating, and local building codes - not a single universal number.
The U.S. Department of Energy divides the country into climate zones (1-8) and publishes recommended R-values for attics, walls, floors, and crawl spaces by zone. For example, attics in cold northern climates typically call for R-49 to R-60, while milder southern climates may require only R-30 to R-38. Walls, which have less space to work with, generally target R-13 to R-21 depending on framing depth and climate.
One important practical detail: R-values are rated per inch for most materials, and they can degrade over time if insulation gets compressed, wet, or improperly installed. Thermal bridging - heat moving through studs, joists, or fasteners rather than through the insulation - can also reduce effective whole-wall performance below the stated R-value of the insulation alone.
| Typical attic R-value range (cold climates) | R-49 to R-60 (U.S. Department of Energy climate zone recommendations) |
| Typical wall R-value range | R-13 to R-21 (U.S. Department of Energy, varies by climate zone and framing depth) |
| Closed-cell spray foam R-value per inch | Approximately R-6 to R-7 (General industry figures; confirm with product data sheets) |
| Fiberglass batt R-value per inch | Approximately R-3 to R-4 (General industry figures; confirm with product data sheets) |
| Number of U.S. climate zones | 8 (U.S. Department of Energy Building America program) |
The Four Main Insulation Types
Most homes in the U.S. use one or more of four insulation categories. Here's what distinguishes each.
Batt Insulation
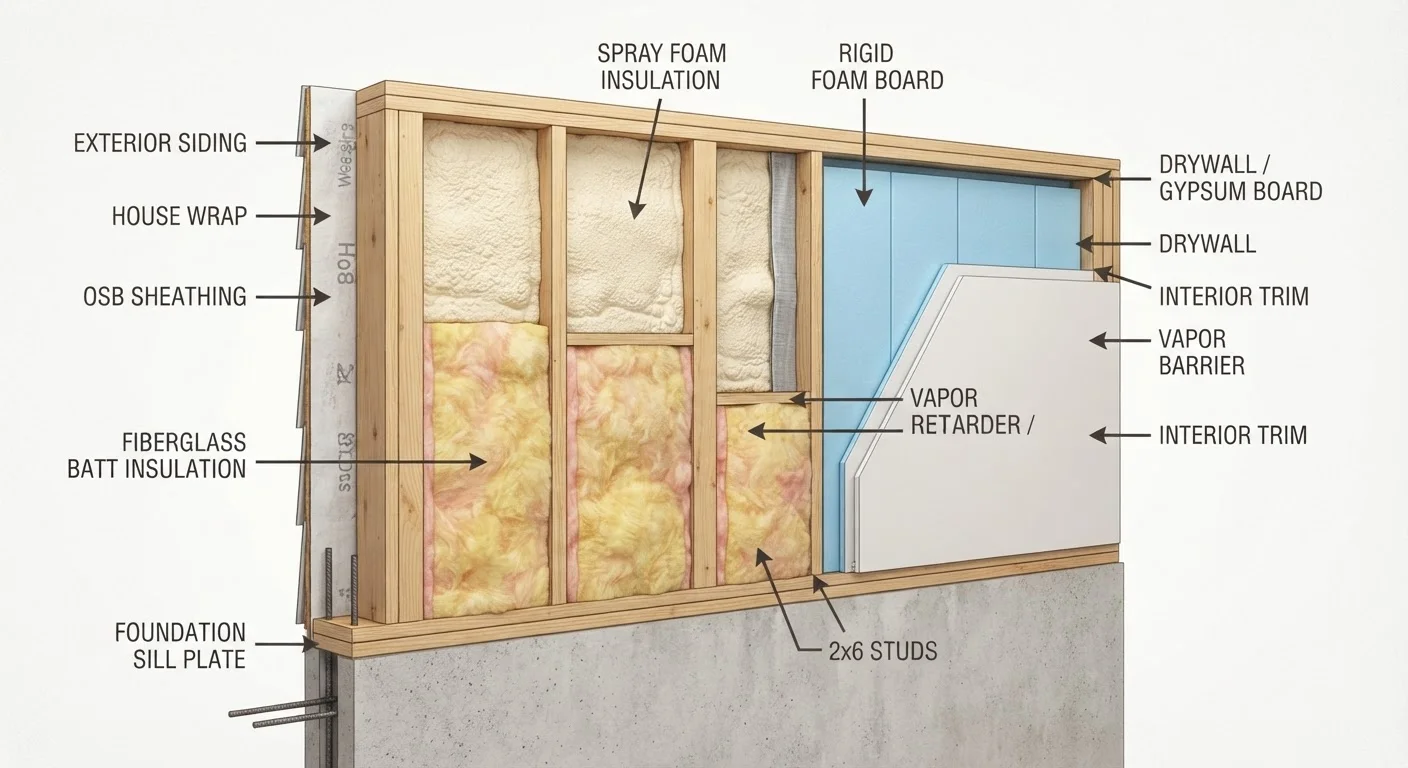
Batts are pre-cut panels of fiberglass or mineral wool designed to fit snugly between standard wall studs and floor joists. They're widely available, relatively affordable, and a reasonable DIY option for open cavities - such as unfinished basements or attic floors. The main drawback is fit: batts must be cut precisely around obstacles and should not be compressed or left with gaps, as both conditions reduce their effective R-value significantly.
Blown-In Insulation
Also called loose-fill, blown-in insulation - made from cellulose, fiberglass, or mineral wool - is blown into place using a hose and machine. It conforms well to irregular spaces and works especially well for finished attic floors and existing wall cavities where tearing out drywall isn't practical. Cellulose is made primarily from recycled paper and is often used in retrofit attic applications. Blown-in requires rental or professional equipment and some experience to achieve consistent depth.
Spray Foam Insulation
Spray polyurethane foam (SPF) expands on contact, sealing gaps and providing both insulation and an air barrier simultaneously. It comes in two types: open-cell (lower R-value per inch, more flexible, vapor-permeable) and closed-cell (higher R-value per inch, rigid, acts as a vapor retarder). Closed-cell foam is commonly used in rim joists, crawl spaces, and cathedral ceilings where high performance in a thin layer matters. Because improper installation can create moisture problems or fire hazards, spray foam is generally best handled by licensed professionals.
Rigid Board Insulation
Rigid foam boards - available in expanded polystyrene (EPS), extruded polystyrene (XPS), and polyisocyanurate (polyiso) - offer high R-values in compact thicknesses and are commonly used on exterior walls, under slabs, and in basement walls. They can also be layered over existing insulation to reduce thermal bridging through framing. Most rigid boards require a fire-rated covering (such as drywall) when installed in living spaces - check local codes before installation.
R-Value
A measure of a material's resistance to heat flow. Higher R-values indicate greater insulating effectiveness. Recommended levels vary by climate zone and location in the home.
Thermal Bridging
Heat transfer that occurs through structural elements like studs, joists, or fasteners, bypassing the insulation. It can reduce the effective thermal performance of a wall or floor assembly below its rated R-value.
Open-Cell Spray Foam
A type of spray polyurethane foam with a lower R-value per inch that remains flexible and allows some vapor transmission. It's commonly used in interior wall cavities.
Closed-Cell Spray Foam
A denser, rigid spray foam with a higher R-value per inch that also acts as a vapor retarder. It's used in tight spaces and moisture-prone areas like crawl spaces and rim joists.
Vapor Retarder
A material that slows the movement of water vapor through a building assembly, helping to prevent condensation and moisture damage within walls or ceilings.
Dense-Pack Blown-In
A method of filling existing wall cavities with loose-fill insulation at high density through small drilled holes, used in retrofit projects where walls are already finished.
Polyisocyanurate (Polyiso)
A type of rigid foam board insulation with a relatively high R-value per inch, often used on exterior walls and roofs. Its effective R-value can decrease in very cold temperatures.
Choosing the Right Material for the Job
No single insulation type works best everywhere. The right choice depends on location in the home, available space, existing conditions, and whether the work is new construction or a retrofit.
Check Local Codes Before You Start
Insulation requirements are set at the local level and may exceed federal recommendations. Most jurisdictions follow the International Energy Conservation Code (IECC), but local amendments are common. Certain insulation types - particularly spray foam and rigid boards installed in living spaces - may require specific fire-rated coverings or permits. Always verify requirements with your local building department before beginning a project.
- Attic floors (accessible): Blown-in cellulose or fiberglass is fast, cost-effective, and fills irregularities well. Batts work too if the space is open and unobstructed.
- Exterior walls (new construction): Batts fill stud cavities; adding a layer of rigid board on the exterior reduces thermal bridging significantly.
- Existing walls (retrofit): Dense-pack blown-in is typically the most practical option without full demolition.
- Rim joists and crawl spaces: Closed-cell spray foam or cut-and-cobble rigid board with sealant are common and effective approaches.
- Basement walls: Rigid foam boards, either interior or exterior, combined with proper moisture management, are a durable solution.
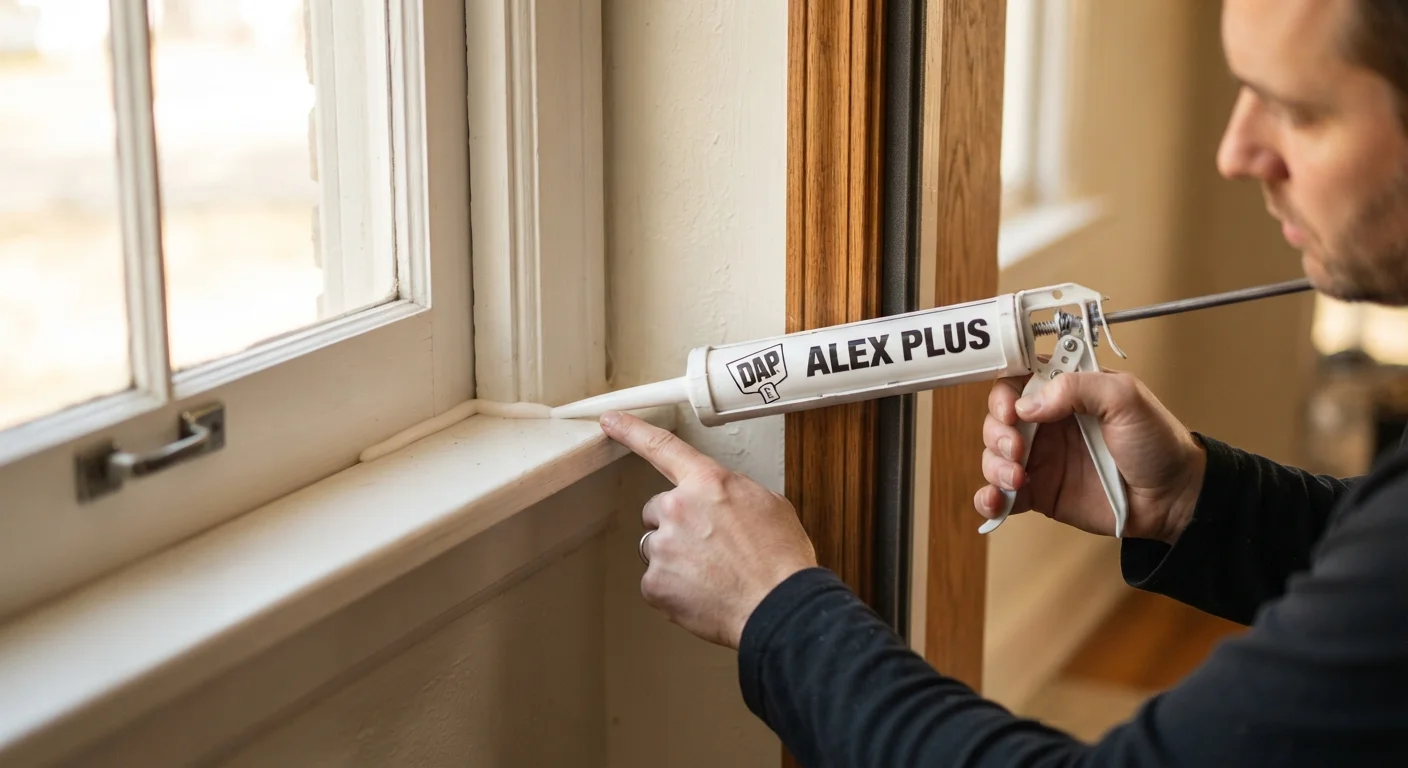
Insulation works best as part of a broader air-sealing strategy. Even well-installed insulation can underperform if drafts move freely through gaps in the building envelope. For guidance on sealing those entry points, see our guide to caulking, weatherstripping, and draft-proofing.
If your project involves significant structural work, electrical wiring within walls, or spray foam application, consulting a licensed contractor or building performance specialist is worthwhile. Many states and utilities also offer energy audits that can identify where insulation upgrades will have the most impact in your specific home.