
What a Building Permit Actually Does
Most homeowners think of a building permit as bureaucratic paperwork - a fee you pay to get a piece of paper. In reality, a permit is a legal checkpoint that connects your project to an independent review process designed to protect you, your household, and future occupants of the home.
When you pull a permit, your local building department reviews the planned work against adopted codes - typically based on national model codes like the International Residential Code (IRC), adapted with local amendments. An inspector then visits at key stages of construction to verify the work was done correctly before it's covered up by drywall or flooring.
This inspection layer is significant. It means a trained third party - not just the contractor - has confirmed that your wiring, framing, or plumbing meets minimum safety standards. That verification has real, lasting value for your home.
Permit Rules Are Highly Local
There is no single national standard for what requires a permit. A deck that needs a permit in one county may not in a neighboring one. Always verify with your specific municipality or county building department before starting any project - do not rely solely on what a contractor tells you, or on general online guides.
Which Projects Typically Require a Permit
The list varies by jurisdiction, but certain categories of work almost universally require a permit in the U.S.:
- Structural changes: Removing or altering load-bearing walls, adding rooms, or building a deck
- Electrical work: Adding circuits, upgrading a panel, or installing new wiring
- Plumbing: Relocating drains, adding fixtures, or running new supply lines
- HVAC: Installing or replacing a furnace, air conditioning system, or ductwork
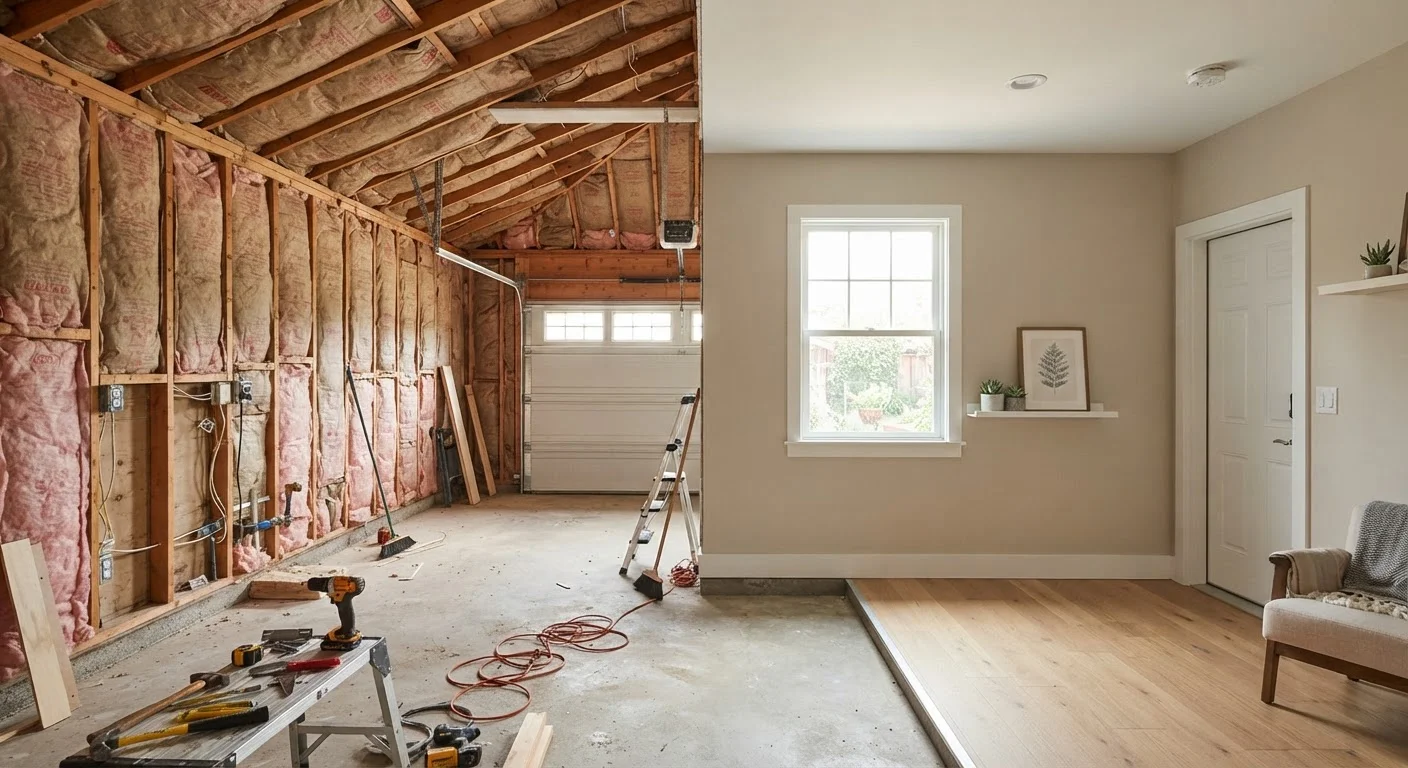
- Additions and conversions: Garage-to-living-space conversions, for example, almost always require permits - see the trade-offs explored in converting a garage into living space
Projects that usually don't require permits include cosmetic upgrades like painting, replacing cabinet hardware, installing flooring over an existing subfloor, or swapping out light fixtures like-for-like. But the threshold differs by city and county, so treat this as a general guide rather than a definitive list.
When in Doubt, Just Ask
Most local building departments are more helpful than homeowners expect. A quick call or online inquiry describing your project scope can tell you definitively whether a permit is needed - and often point you to the right forms. It costs nothing to ask, and the answer protects you from an expensive assumption.
The Real Costs of Skipping the Permit Process
Skipping a permit might feel like a shortcut, but it tends to create compounding problems - similar to deferring maintenance that appears manageable now but becomes expensive later. Recurring costs that catch people off guard share the same pattern: the expense isn't visible until something forces it into view.
Here's where unpermitted work typically surfaces as a real problem:
- Home sale: Buyers' home inspectors and lenders often flag unpermitted work. You may be required to retroactively permit the work, reduce your asking price, or remove the unpermitted addition entirely.
- Insurance claims: Damage to areas with unpermitted modifications can lead to disputed or reduced insurance payouts.
- Safety failures: Work that bypassed inspection may have defects that cause fires, floods, or structural issues - defects an inspection would have caught.
- Fines and stop-work orders: If a neighbor reports work or an inspector notices activity, you can face fines and be ordered to halt the project.
~$15,000+
Estimated cost to retroactively permit unpermitted additions
Real estate professionals and building consultants commonly cite figures in this range when walls must be opened for inspection and work brought up to current code.
1-5%
Typical permit cost as share of project budget
Permit fees generally represent a small percentage of total project costs, making them a low-cost safeguard relative to the risks of skipping them.
How to Navigate the Permit Process Without Stress
Getting a permit is more straightforward than many homeowners expect. Most local building departments offer online portals where you can submit plans, pay fees, and schedule inspections. Here's a practical approach:
- Contact your local building department first. Describe your project and ask directly whether a permit is required. Get the answer in writing if possible.
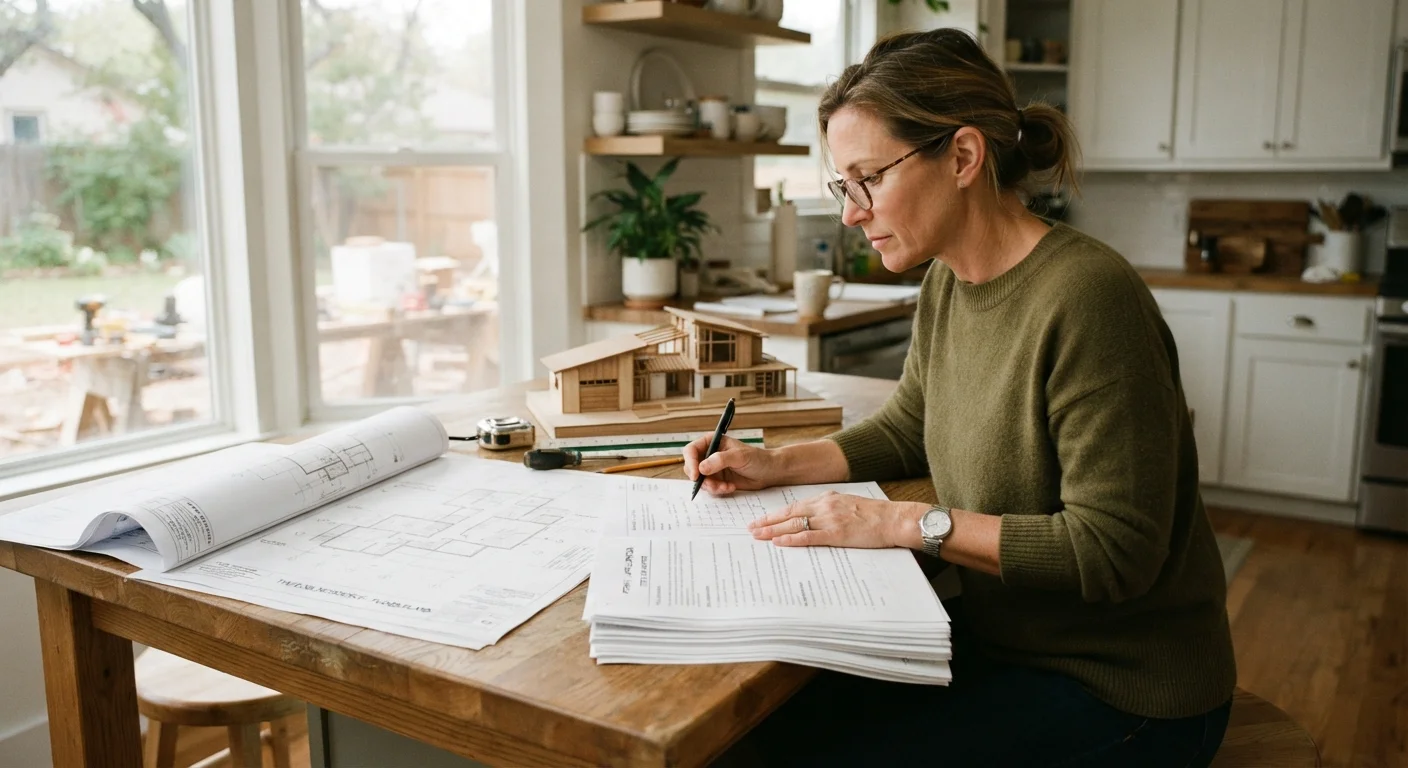
- Submit complete plans. For larger projects, you'll typically need drawn plans showing dimensions, materials, and scope. Your contractor can often prepare these.
- Clarify who pulls the permit. If hiring a contractor, confirm in your contract whether they are responsible for permitting. A contractor who discourages permits is a red flag.
- Schedule inspections on time. Don't cover framing, wiring, or plumbing before the inspector has signed off - this is the most common mistake that leads to costly re-openings.
- Keep your final inspection certificate. Store this document with your home records. It's valuable when you sell or refinance.
This article provides general educational information about building permits and is not a substitute for guidance from your local building department or a licensed contractor familiar with your jurisdiction's requirements.